Tuesday, September 13, 2011

Thursday, August 11, 2011

Progress Pictures -Week 4


We took down a dining room wall and made the layout very open.  These are the columns and header that will remain. The plastic sheeting and skinny wood beams will all be removed at the end of the project.

Progress Pictures -Week 3


Recessed lighting will be installed.


The walls from the kitchen and dining room get taken down.

Progress Pictures -Week 2


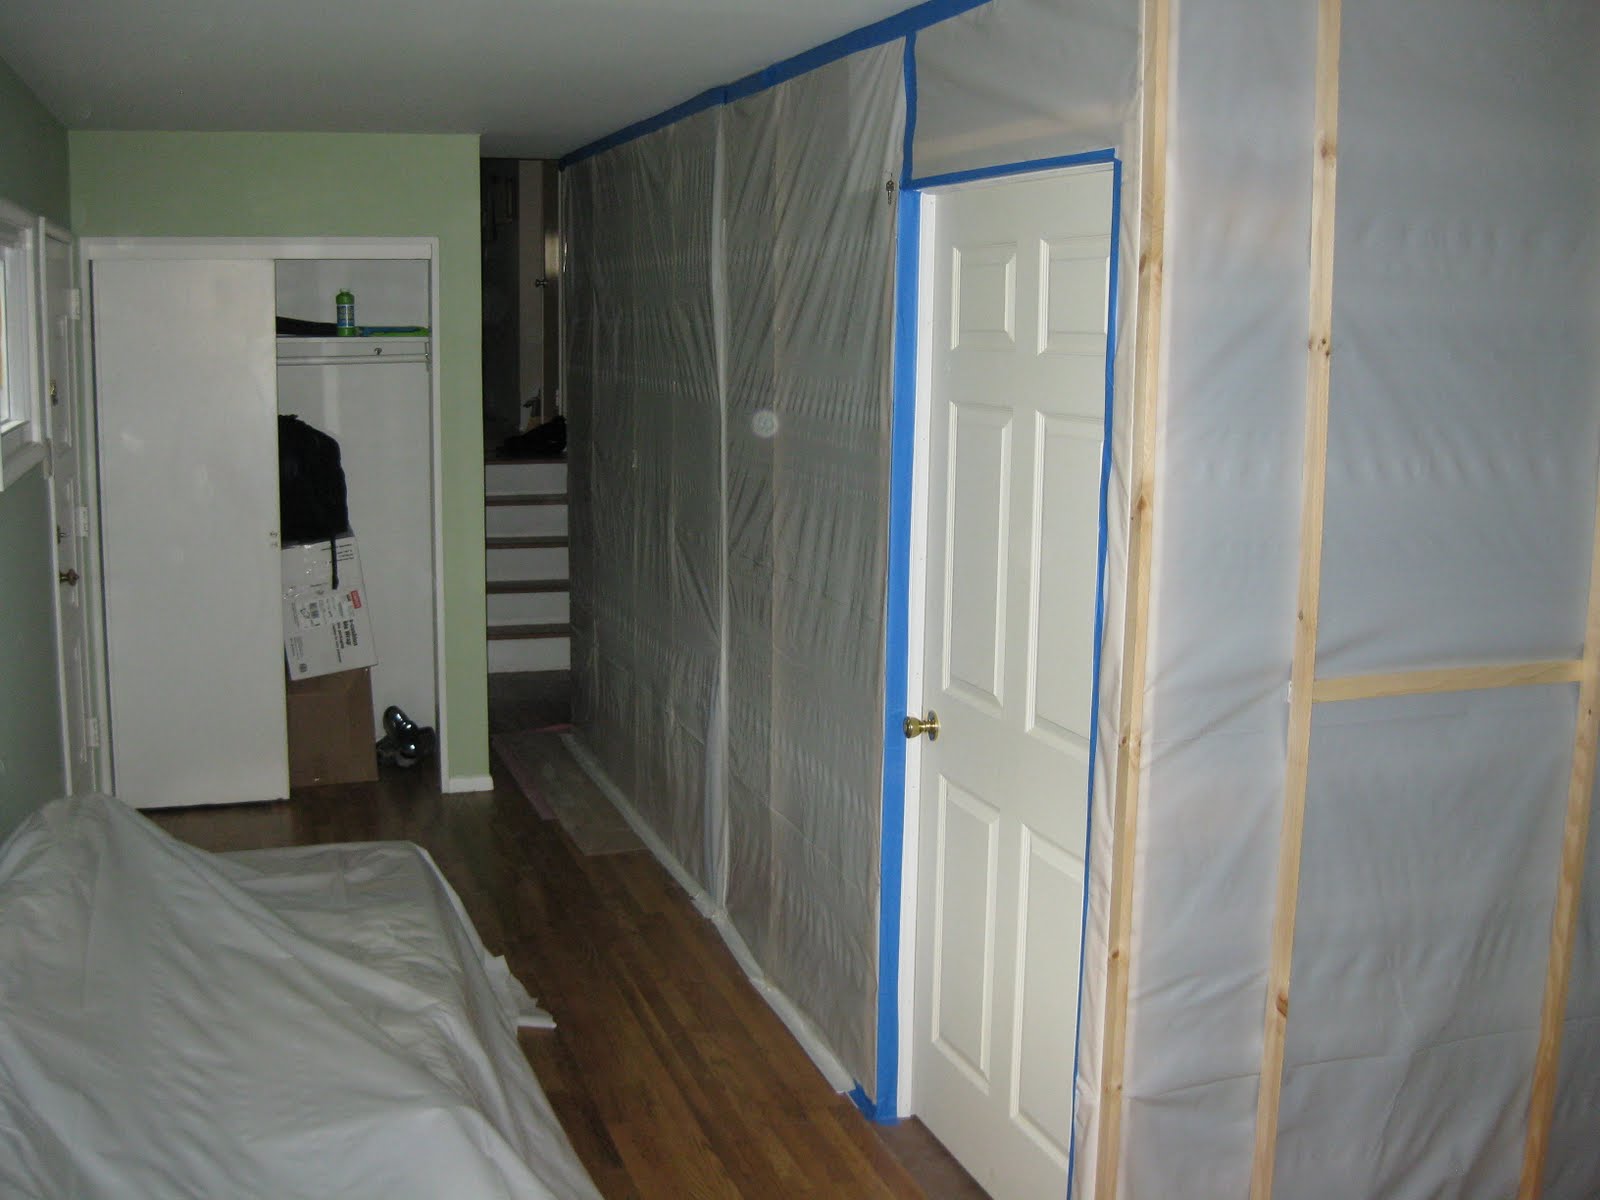
This is where our contractor built this enclosure to surround the work area and to contain the dust! It's a pretty ingenious idea! The enclosure will be taken away once everything is installed.


This is a view from the backyard. The old kitchen doorway has now been closed up.
This is a temporary door where the double doors will be installed.

Tuesday, July 26, 2011


Our Temporary Kitchen

Our temporary kitchen was relocated to what was formerly the kids' playroom. We bought an electric cooktop which works great. I have managed to still cook regular meals so that we don't always eat out or do take out.


day 4